
Last updated November 17, 2026
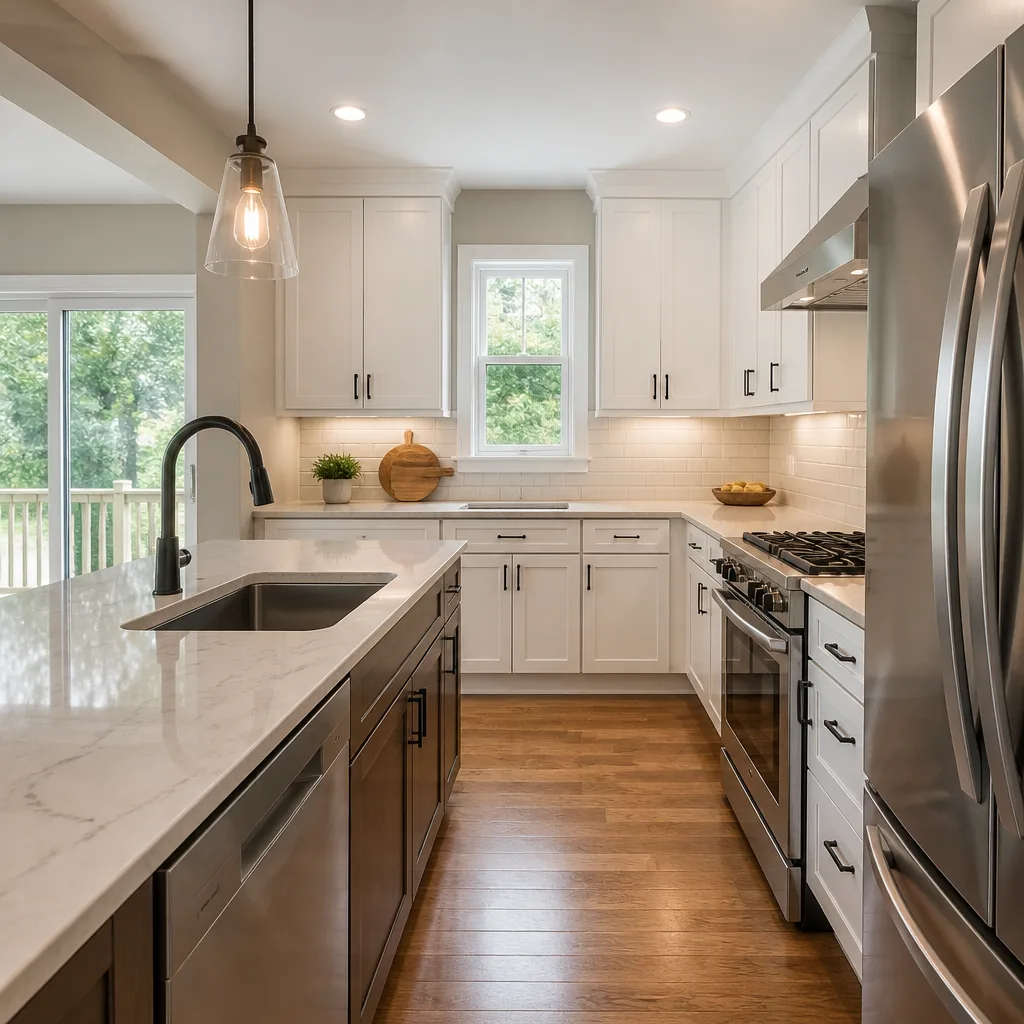 Kitchen remodeling
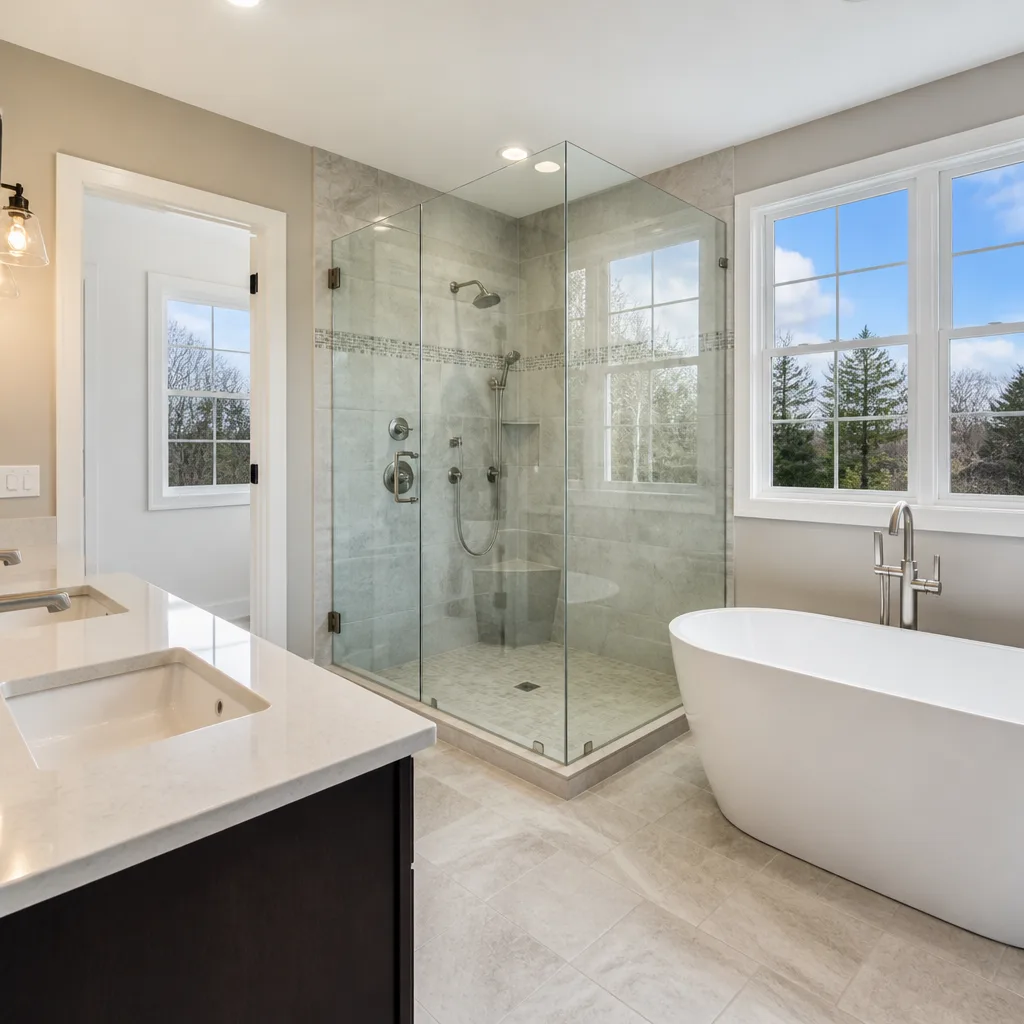 Bathroom remodeling
 Home additions & ADU
 Roofing
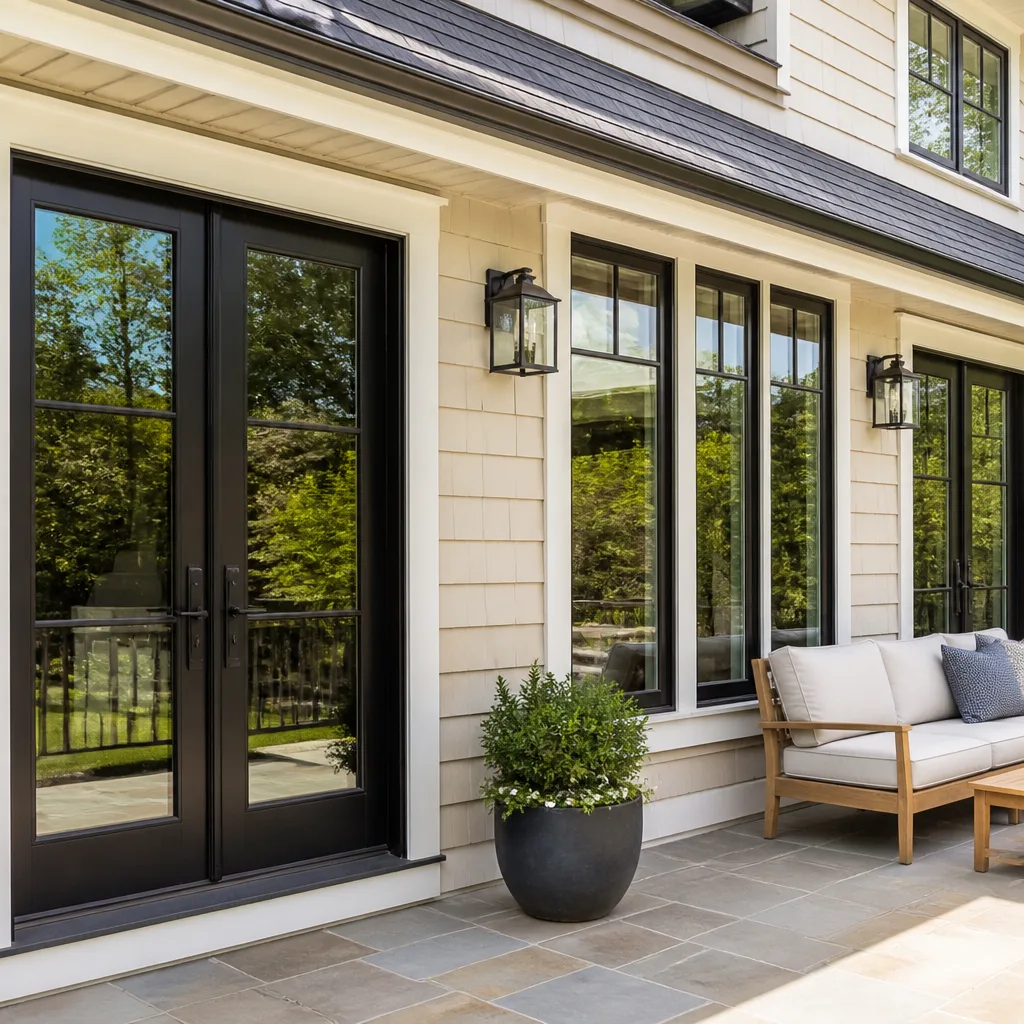 Windows & doors
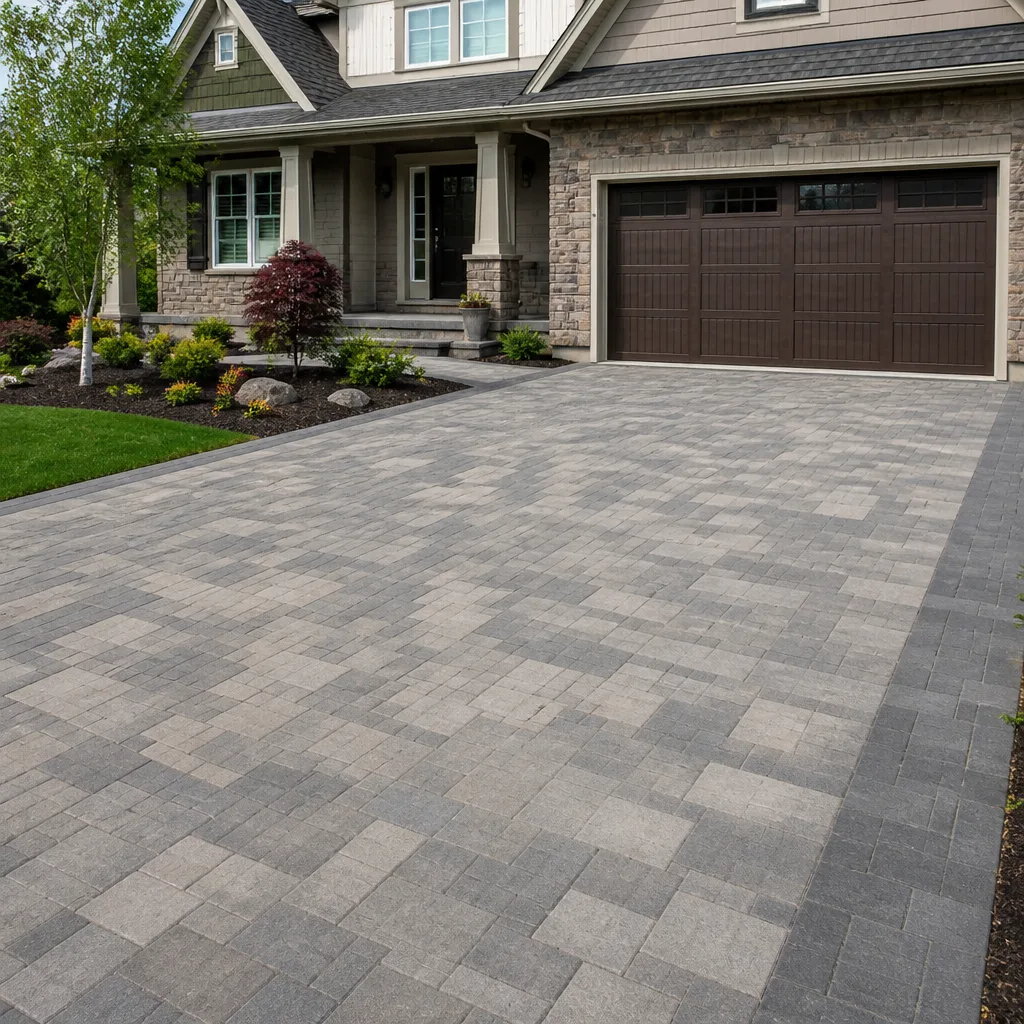 Driveway & pavers
 Fence
Free written scope consultation - allowances, timeline, and change-order rules on paper before a single trade is scheduled
Construction Permits, Codes & Inspections in Las Vegas, NV: What You Need to Know
Most people assume the hardest part of a Las Vegas construction project is the building itself. It isn’t. The hardest part is usually the paperwork, and the reason is simple: the Las Vegas Valley is split across several separate building departments, and the same project can follow two completely different approval paths depending on which side of a city limit line it sits. Homeowners get surprised by this all the time, then lose weeks waiting for a submittal to be bounced back. This guide explains how permitting and inspections actually work across Las Vegas and the surrounding valley, what each phase costs and how long it takes as of 2025 – 2026, which projects trigger an engineering stamp, and the permit types people most often skip on “small” jobs. If you’re planning anything from a deck to a full addition, this is the map.
Quick Answer
Construction permits in Las Vegas are issued by the building department that has jurisdiction over your specific address, not by one central county office. Unincorporated Clark County, the City of Las Vegas, Henderson, and North Las Vegas each run their own submittal requirements, plan-review process, fee schedules, and inspection scheduling. Most permit approvals run from a few days for simple trade work to several weeks or more for structural additions, and any project involving structural changes, electrical, gas, plumbing, or a new livable footprint almost always requires a permit and inspections before you can legally close it out.
Styles & brands we work with
- Kitchen remodeling
- Bathroom remodeling
- Home additions & ADU
- Roofing
- Windows & doors
- Driveway & pavers
- Fence
Table of Contents
- Which Building Department Has Jurisdiction Over Your Las Vegas Address?
- How the Permit Process Works Step by Step
- What Permits Cost and How Long Approval Takes in 2025 – 2026
- Which Projects Trigger a Mandatory Engineering Stamp in Nevada
- How Inspection Scheduling Works and How to Build Hold Points Into Your Timeline
- The Permits Homeowners Most Often Skip on “Small” Projects
- Las Vegas Codes and Climate That Affect Your Build
- What Unpermitted Work Does When You Sell or Refinance
Which Building Department Has Jurisdiction Over Your Las Vegas Address?
A permitted deck addition in unincorporated Clark County can require a different submittal package than the identical deck 400 feet away inside Henderson city limits. That isn’t a technicality. It’s the single most common cause of avoidable delay we see on valley projects, and it happens because the region is a patchwork of jurisdictions that have never been consolidated.
Here’s how the map breaks down:
- Unincorporated Clark County covers large stretches of the valley, including many neighborhoods that carry a Las Vegas mailing address but sit outside any city limit. Clark County’s building department reviews these submittals.
- City of Las Vegas has its own building department for property inside the incorporated city, which includes much of the central valley and older established neighborhoods.
- Henderson runs a separate building department for everything inside its city limits, and its submittal checklist and review sequence don’t mirror Clark County’s.
- North Las Vegas has its own department as well, with its own plan-review queue and inspection process.
That means the first question on any project isn’t “what do we want to build” but “which department is going to review it.” A mailing address that says Las Vegas tells you almost nothing. The parcel and zoning designation do. Before a single drawing gets drafted, confirm jurisdiction through the county assessor’s records or a zoning lookup. Get it wrong and you’ll spend a review cycle finding out, then start the submittal over with the right set of forms. A quick verification at the outset saves weeks later, and it’s the reason we confirm jurisdiction before we release drawings on any home additions & ADU project in the valley.
How the Permit Process Works Step by Step
Permitting a Las Vegas project follows a predictable sequence, but each jurisdiction’s steps differ in small ways that matter. Here’s the general flow, and what changes at each stage:
- Confirm jurisdiction and zoning. Pull the parcel record, confirm which building department reviews the work, and check the zoning designation for setbacks, height limits, and lot coverage rules. This step determines everything downstream.
- Draft plans to the local submittal standard. Each department publishes its own plan-review checklist. Placing a shed or a deck in the wrong setback, or omitting a structural detail the local reviewer expects, triggers a correction cycle instead of an approval.
- Submit for plan review. Reviewers check structural, architectural, and life-safety elements, and may route the package to separate reviewers for energy code, fire, and grading.
- Respond to correction comments. Reviewers return a list of items to fix. A clean first submittal is the exception, not the rule, so budget time for at least one round.
- Pay fees and pull the permit. Once the plan is approved, fees are assessed based on valuation and scope. The permit is issued and work can legally begin.
- Build to the approved plan and schedule inspections. Each phase of work gets inspected before the next phase covers it up.
- Close out the permit. Final inspections sign off the project. A closed permit is the legal proof the work was done to code.
Where this goes wrong most often is step two. Contractors who treat the region as one regulatory environment reuse the same generic plan set across projects and jurisdictions, and the first reviewer who expects a jurisdiction-specific detail kicks it back. Building to the local standard from the first draft is the difference between one review cycle and three.
What Permits Cost and How Long Approval Takes in 2025 – 2026
Permit fees in Las Vegas are typically calculated from project valuation and scope, with separate charges for plan review, inspection, and trade permits (electrical, plumbing, mechanical). The exact dollar amount depends on the jurisdiction and the project size, so the written estimate is what sets your final cost. What follows are general patterns, not quoted fees.
As a rule of thumb, expect to see permit costs scale with the following:
- Simple trade permits (an electrical circuit, a water heater swap, a gas line connection) run on the lower end and are usually issued quickly once the scope is clear.
- Over-the-counter residential permits for minor structural work or small patio covers can often be issued after a short review window when the submittal is clean.
- Full plan-review projects – additions, ADUs, structural remodels, anything changing the footprint or the structural system – require a more involved review and additional inspections, so the fees and the timeline both climb.
- Separate trade and grading permits can add fees when the project touches utilities or site grading.
On timing: simple trade permits generally move through in days, over-the-counter reviews in roughly a week or two, and full plan reviews for additions and ADUs commonly take several weeks and sometimes longer, with each correction cycle adding time. The single biggest variable is how clean the first submittal is. A package prepared to the specific jurisdiction’s checklist clears review far faster than a generic set that comes back with comments. For a project as involved as adding a driveway, patio, or hardscape, the driveway & pavers work itself is often the easy part; it’s the site work and inspection sequencing that sets the schedule.
Which Projects Trigger a Mandatory Engineering Stamp in Nevada
In Nevada, certain project types are required to carry a stamped engineering set – signed and sealed by a licensed engineer – before the building department will even review the structural portion. Skipping that stamp doesn’t just delay paperwork. It causes inspection failures later, because the inspector has no sealed design to inspect against.
The project types that most commonly require an engineering stamp include:
- Structural additions that alter load paths, add a second story, or introduce new beams and headers.
- ADUs and detached living units, which involve full structural, utility, and life-safety design.
- Roof modifications that change the framing or add significant loads, such as conversions or structural flat-roof changes.
- Retaining walls above a modest height and any wall holding back fill, which almost always need sealed design.
- Decks and elevated structures that need to be verified for attachment, guardrail loading, and foundation design.
- Any work on a load-bearing wall, including removing or widening an opening.
Where this gets tricky is prefab and modular additions. Products from brands like Abodu and Dvele come with manufacturer engineering documentation, but that documentation still has to be adapted to the specific site, foundation, and grading plan for the Nevada parcel. The stamp isn’t just a copy of the manufacturer’s paperwork; it’s a licensed engineer confirming the unit works on your lot. Skipping that step to save a review cycle tends to cost far more when the foundation inspection fails and the crew is standing around. If your project is a modular or stick-built addition, we coordinate the engineering package with the local jurisdiction from the start so the sealed design matches the site.
How Inspection Scheduling Works and How to Build Hold Points Into Your Timeline
Inspections in Las Vegas are scheduled through each jurisdiction’s own system, and the sequence is defined by the approved plans – not by the crew’s convenience. The general pattern is a series of hold points, each of which must be inspected and signed off before the next phase can be covered up.
A typical residential sequence runs like this:
- Foundation and footing inspection before any concrete is placed.
- Framing and rough-in inspections for structure, electrical, plumbing, and mechanical before insulation or drywall.
- Insulation and energy inspections to confirm the assembly meets the code path on the approved plans.
- Final inspections for each trade and for the project as a whole, ending with a close-out.
The scheduling detail that loses crews the most time is failing to build hold points into the calendar in advance. An inspector visit that isn’t booked when the prior phase is ready means workers stand idle waiting for a slot. Two things prevent that. First, front-load the schedule so every hold point is blocked on the calendar before the project starts. Second, build a small buffer around each inspection window, because re-inspections after a correction take time. On a fence installation, for example, the setback and property-line requirements get verified early, so there’s no surprise when the crew arrives and the posts need to be moved. Getting inspections right is a scheduling discipline, not a luck-based exercise, and planning the sequence up front is how we keep a build moving when the inspection windows tighten.
The Permits Homeowners Most Often Skip on “Small” Projects
The projects people assume are too small to permit are exactly the ones that most often need one. This is where a lot of resale and refinance trouble starts.
- Water heater replacements. A water heater swap looks like a simple appliance change, but it involves a gas connection or an electrical circuit and often a pressure-relief discharge. Many jurisdictions require a trade permit and an inspection.
- Re-roofs and roof repairs. A tear-off and re-roof is a permitted project, and skipping it leaves no inspection record that the deck was sound and the underlayment and flashing were installed correctly. Las Vegas’s intense sun and low humidity age roofing fast, and an unpermitted replacement is one of the most frequent findings on a resale inspection.
- Decks and patio covers. Decks, freestanding or attached, and patio covers almost always need a permit and a structural sign-off, especially any structure attached to the house.
- Sheds, garages, and detached structures. Size thresholds vary by jurisdiction, but a shed of any real size needs review for setbacks, foundations, and anchoring against wind.
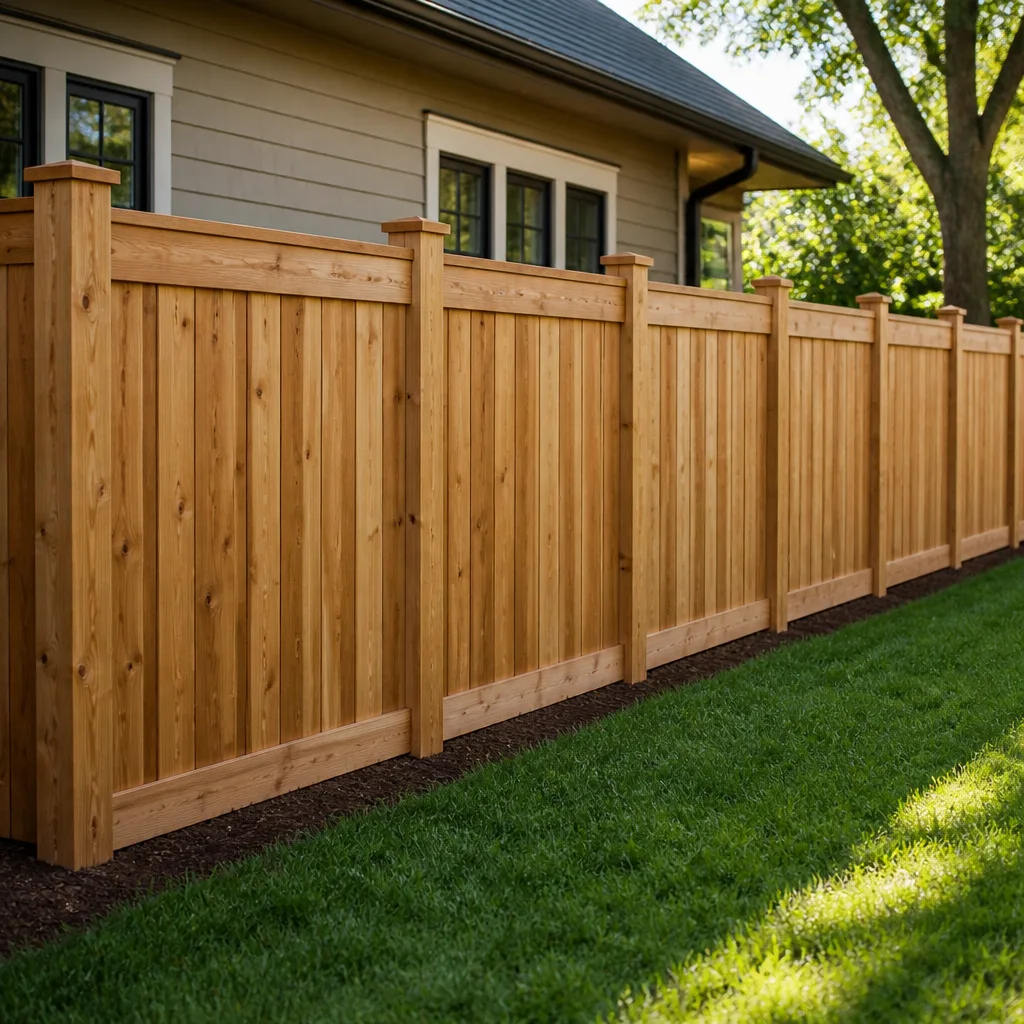
- Fences over a certain height. Many cities require permits for fences above a set height, and nearly all enforce setback and corner-visibility rules for fences near intersections and property lines.
- Electrical panel work and adding circuits. A panel upgrade or new circuit requires a permit and inspection; this is genuinely dangerous work.
- Minor remodels that touch plumbing or electrical. Tearing out a wall in a Las Vegas Construction Co kitchen or bath remodel and moving a drain or a circuit is not minor in the eyes of the code.
A safety note on two of these. Electrical panel work and any gas line connection are the two things homeowners most often decide to handle without a permit and without a professional. Both carry serious risk – electrocution, fire, or a gas leak – that’s not worth taking on. When in doubt, have a trained electrician or licensed gas fitter handle it, permit included.
Las Vegas Codes and Climate That Affect Your Build
Las Vegas codes aren’t the same as codes in a temperate coastal state, and the reason is climate. The valley runs extremely hot in summer with intense direct sun, low humidity, and significant day-night temperature swings on exposed surfaces. That climate shapes several code and construction realities:
- Energy code and envelope. Roof, wall, and window assemblies have to meet the energy code path selected on the approved plans. Hot climate and high cooling loads mean the envelope detailing matters as much as the equipment. You’ll see it in your inspection sequence at the insulation and energy check.
- Wind and solar exposure. Roof coverings, anchoring, and exterior attachments are reviewed for wind uplift, and sun exposure drives material selection – especially roofing. Brands like GAF, CertainTeed, and Owens Corning are specified with their manufacturer installation guidelines so the product’s warranty holds.
- Soil and grading. Much of the valley’s soil conditions, combined with low rainfall but flashy storm runoff, affect foundation and grading requirements. Site drainage and grading are reviewed separately for many projects.
- Foundation details. Slab and footing details are adapted to local soil conditions, and the approved structural plan governs the sequence.
None of this is meant to scare you off building. It’s context for why Las Vegas plan reviews aren’t a rubber stamp, and why bringing the code and climate constraints into the design phase is cheaper than discovering them at inspection. Every scope, from curb to kitchen, starts with what the local code path allows on your specific parcel.
What Unpermitted Work Does When You Sell or Refinance
Unpermitted work is one of the top findings surfaced during a resale inspection and a refinance appraisal, and it usually comes as an unpleasant surprise to a homeowner listing their house. When a buyer’s inspector finds an addition, a deck, or a re-roof without a permit record, the transaction can stall, the buyer can demand a credit, or the lender can decline the loan until the work is brought into compliance.
Here’s what usually happens when unpermitted work is discovered:
- The permitting history is queried, and the missing record greets the seller as a problem that has to be resolved before closing.
- The jurisdiction may require an as-built review or the work to be opened up and inspected, which is slower and costlier than permitting it the first time.
- A refinance appraisal can treat an unpermitted addition as non-conforming, which can affect valuation and lending.
The fix is straightforward, even if it costs time: pull the permit now, before you list, rather than discovering it in escrow. Any licensed contractor who builds for resale value will tell you the same thing – the permit record follows the property, and buyers and lenders care about it.
Common Mistakes to Avoid
- Assuming your Las Vegas address tells you the jurisdiction. Plenty of parcels with a Las Vegas mailing address sit in unincorporated Clark County, not the city. Confirm jurisdiction through the parcel record before drafting a single plan.
- Reusing generic plans across jurisdictions. Henderson, North Las Vegas, and Clark County each publish different submittal checklists and review sequences. A set that clears one department can come back with comments from another.
- Skipping the engineering stamp to shave a review cycle. Missing sealed design doesn’t just delay the plan review; it stops the structural inspection later, when the crew is on site and standing idle.
- Not building inspection hold points into the schedule. Waiting to schedule the inspector when the framing is done means lost days. Block inspection windows on the calendar before the project starts.
- Treating re-roofs and water heater swaps as “too small to permit.” Both are commonly permitted projects, and both are frequent resale findings. Permit them at the time so the record is clean.
- Handling panel upgrades or gas connections without a permit or a professional. These are the two highest-risk items on the list of common skipped permits. Electrocution and gas leaks are not risks worth a few saved dollars.
- Discovering unpermitted work during the sale instead of before it. Pull the permit and get the inspection record clean before you list or refinance, not after the buyer’s inspector finds it.
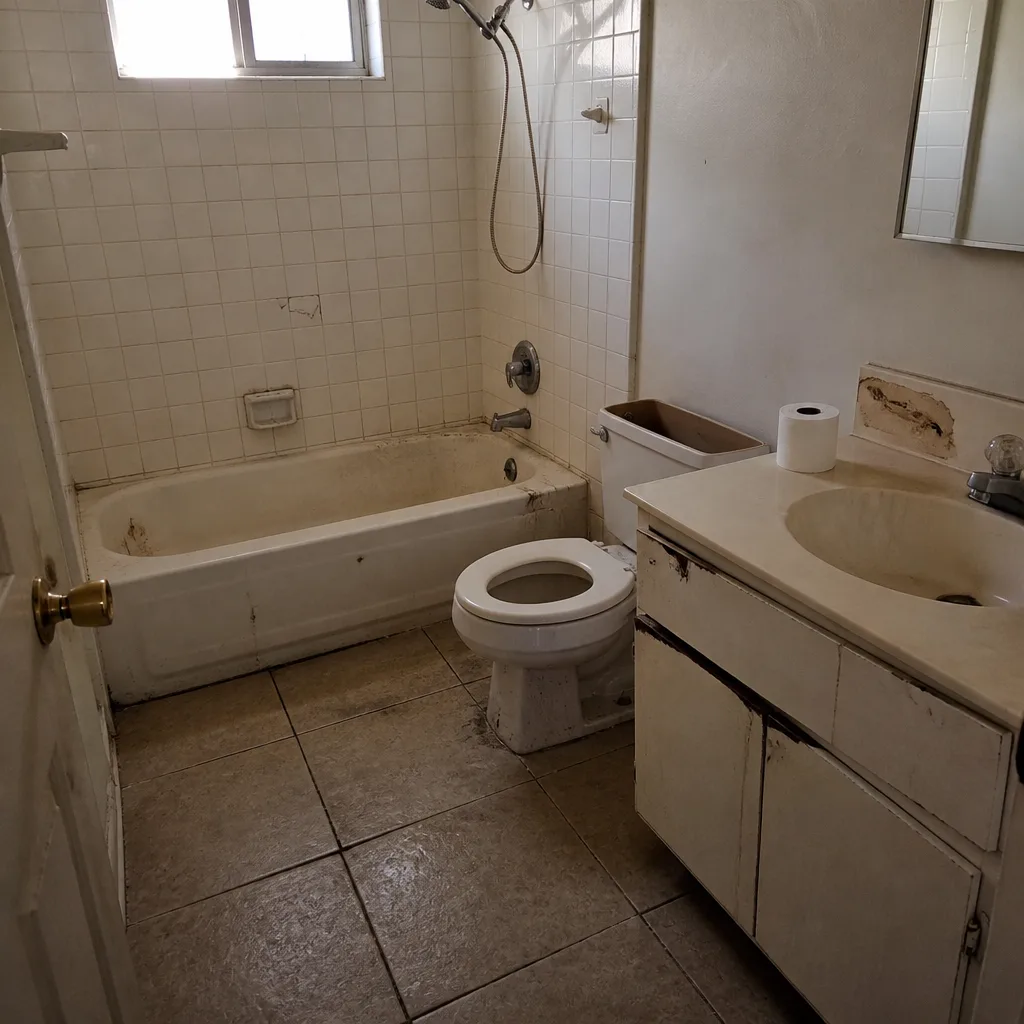
See the difference
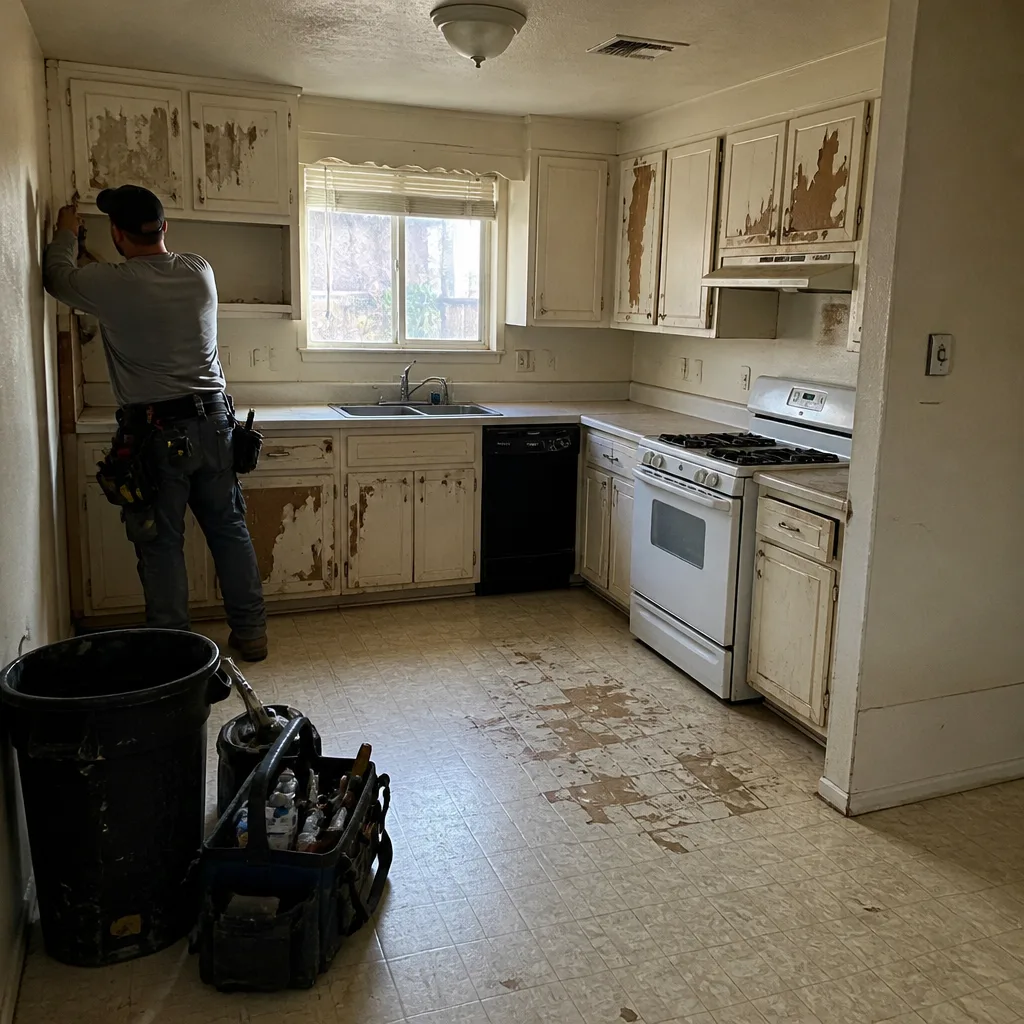 Before
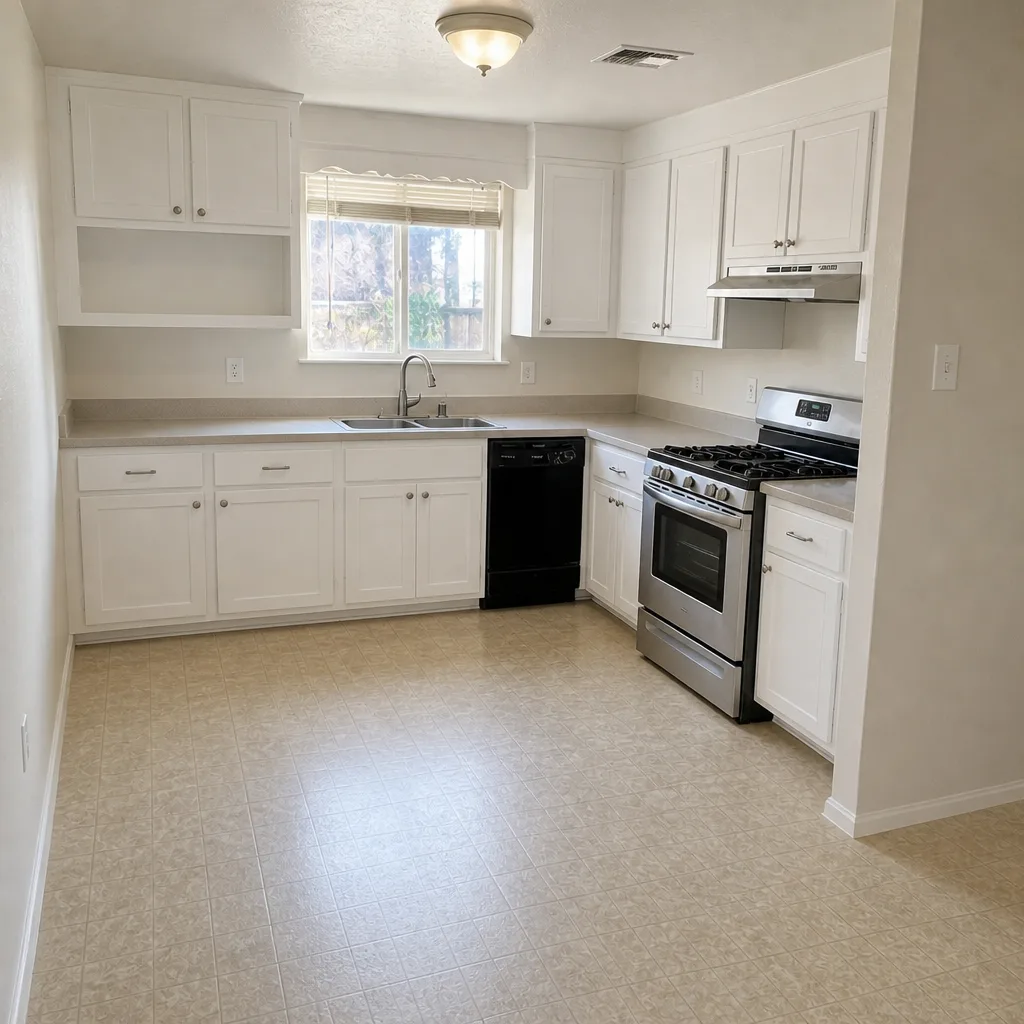 After
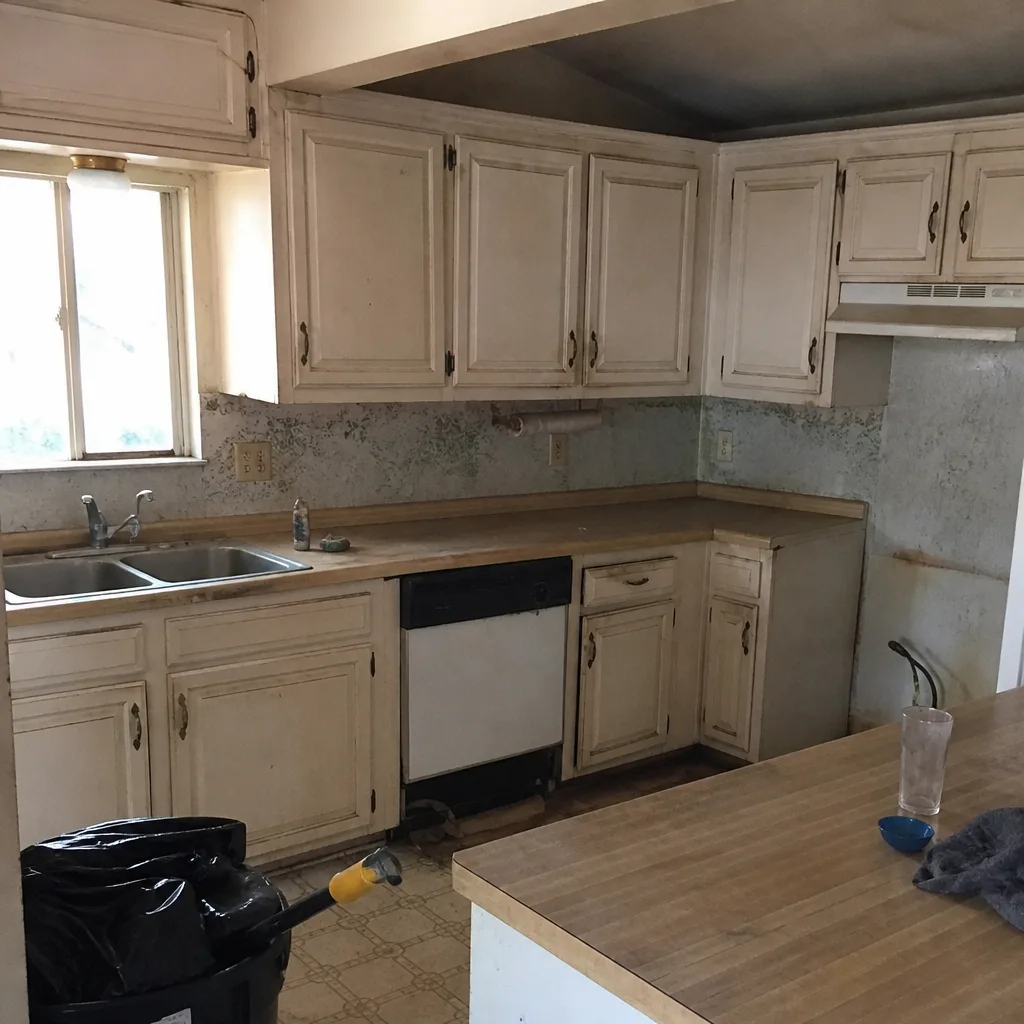 Before
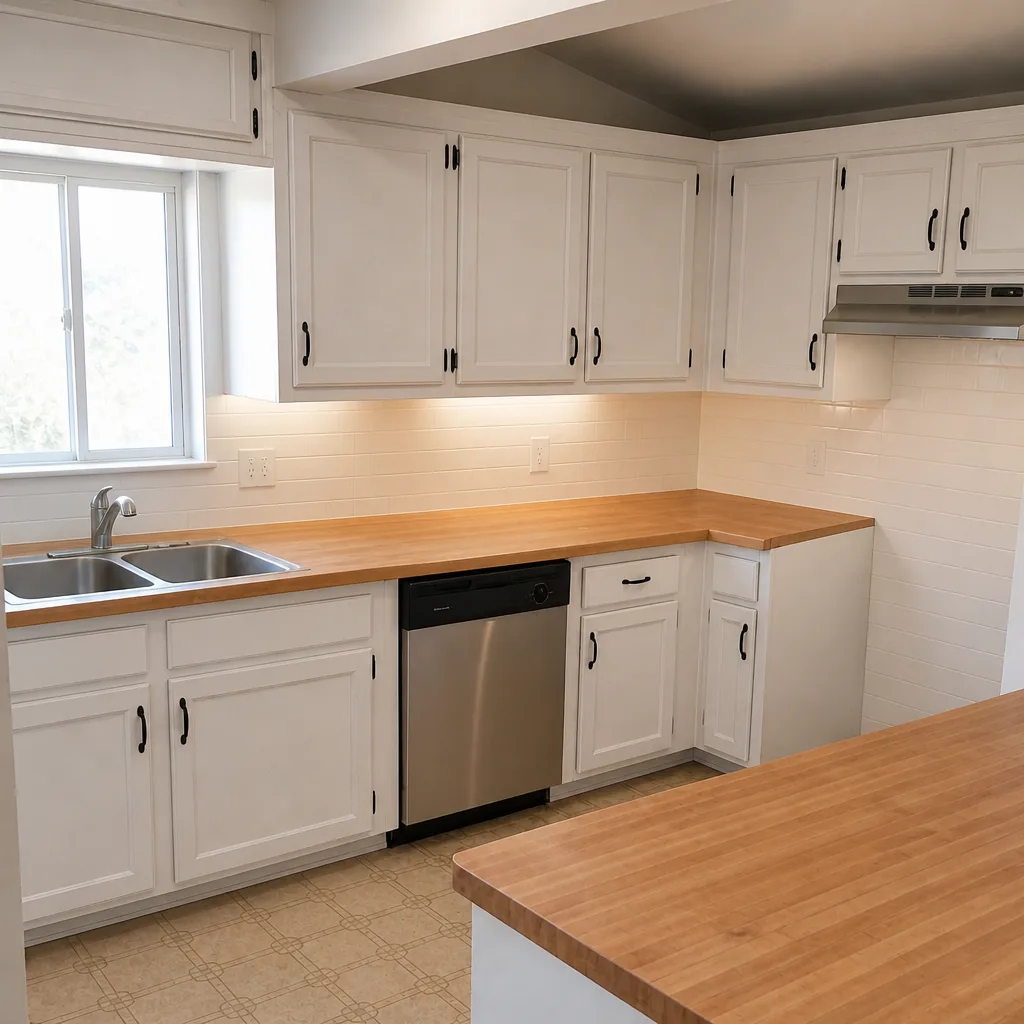 After
 Before
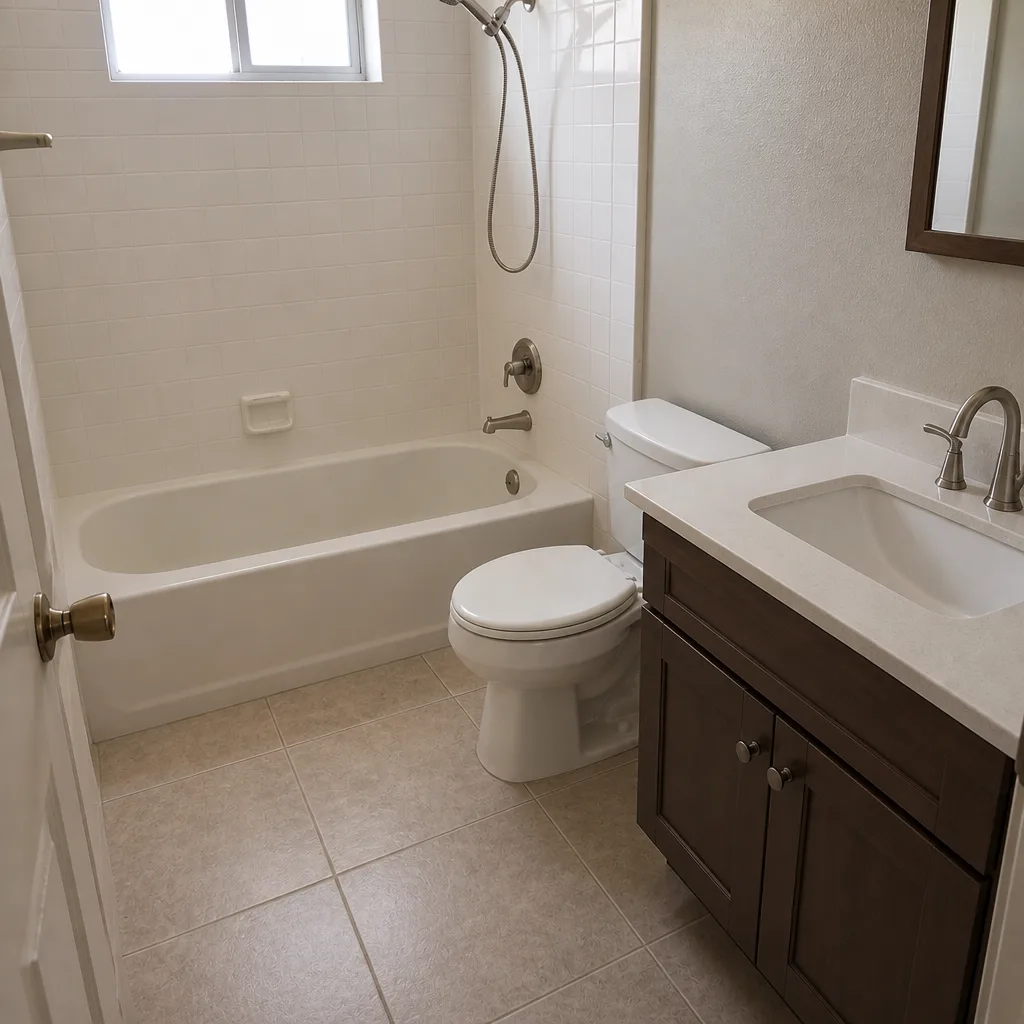 After
When to Call a Professional
Some work you can plan yourself. Structural changes, additions, ADUs, panel work, gas connections, re-roofs, and any project spanning multiple jurisdictions or trades are where calling in a professional pays for itself. The right time to call is before the drawings, not after a flawed submittal has already been kicked back and the calendar has slipped. A licensed contractor who works this valley regularly knows which department reviews your parcel, what that department’s checklist expects, and how to sequence inspections so the crew doesn’t stand idle. Our technicians have up to 8 years of experience navigating Las Vegas permitting across the valley’s separate building departments. Las Vegas Construction Co offers free estimates in Las Vegas – call (844) 629-1061. We answer 24/7. Fast dispatch from 7am to 7pm, Sunday through Friday.
Frequently Asked Questions
Yes – most decks and patio covers in Las Vegas need a permit and a structural sign-off, especially any structure attached to the house. The submittal requirements differ depending on whether your address is in unincorporated Clark County or inside a city like Henderson or North Las Vegas. Call (844) 629-1061 for an exact quote on your deck project – estimates are free, and we confirm jurisdiction first.
Approval timelines in Las Vegas range from a few days for simple trade permits to several weeks or longer for full plan reviews on additions and ADUs. Each correction cycle adds time, and a clean first submittal to the right jurisdiction’s checklist moves fastest. Call (844) 629-1061 to talk through your specific project – estimates are free.
Structural additions, ADUs, detached structures, retaining walls above a modest height, elevated decks, roof modifications, and any work on a load-bearing wall commonly require a stamped engineering set in Nevada. Skipping the stamp causes inspection failures later, not just paperwork delays. Call (844) 629-1061 and we’ll tell you what your project needs – estimates are free.
Permit fees are set by the jurisdiction based on project valuation and scope, and the written estimate sets your final price. The scope on the approved plans is what gets inspected, so bringing code and climate constraints into the design phase is how you avoid the surprises that cause price changes. Call (844) 629-1061 for an exact quote – estimates are free.
Unpermitted work in Las Vegas commonly stalls a sale or a refinance, because the buyer’s inspector finds a permit or inspection record missing and the lender may require the work to be brought into compliance. The fix is to pull the permit now, before you list. Call (844) 629-1061 and we’ll walk you through what it takes to make it compliant – estimates are free.
Most water heater replacements and re-roofs in Las Vegas require a permit and an inspection, even though they’re often treated as “small” projects. Skipping those permits is one of the most common resale findings we see. Call (844) 629-1061 before you start – we’ll confirm the requirements for your address and give you a free estimate.
The Bottom Line
Permitting in Las Vegas isn’t one system. It’s a set of separate building departments with different checklists, fee structures, and inspection schedules, and the differences decide how fast your project moves. Confirm jurisdiction before you draft anything, build the engineering stamp into the design phase rather than after, and put every inspection hold point on the calendar before work starts. The projects people most often skip – re-roofs, water heater swaps, decks, fences – carry the biggest resale and refinance risk. Get the permit record clean before you list, not after. If you’d rather not manage any of it, we handle the paperwork and the inspections alongside the build.
Call (844) 629-1061 to schedule your free estimate. We answer 24/7. Fast dispatch from 7am to 7pm, Sunday through Friday.
Written by the team at Las Vegas Construction Co.